Monday, March 4, 2013

Modernist Veins


The development of modern architecture follows a diversity of paths much like the fast splintering veins of lightning breaking through the atmosphere seeking opportunities for discharge.  There is a sense of rushing through a vast unknown where the only touch points, aside from a fast receding point of origin, are others falling through the same space.  From the Arts and Crafts movement through the Bauhaus school, modernism splinters from traditional forms and craftsmanship into the unknown of the industrial age and finds every which way of responding as it reaches for some sort of release.

I spoke earlier of two root forces of thought that started the chain of reactions, Ruskin and Viollet-le-Duc, responding to the question of what to do with the influx of new materials and methods; their heirs in subsequent decades are many, but the earliest are probably the Arts and Crafts movement and Art Nouveau.  William Morris (1834-1896) in England, squarely in Ruskin’s camp, anchored the Arts and Crafts movement with his vision for the arts as a force for the transformation of society.  He established his influence through his fierce commitment to an understanding of craft and its highest forms, creating products through his workshop that were meant to educate the public in the arts (Harvey and Press 1995).  His response to the mass production machine taking hold at the time translated to counterparts in other European countries, such as the Werkbund in Germany, and influenced others including Art Nouveau.  It became a voice to which later movements would continually have to form an answer.

Art Nouveau was perhaps the first descendant of Viollet-le-Duc’s willingness to incorporate new materials into architecture and give them equal standing and prominence alongside traditional materials.  Whereas le-Duc’s attempts at such design were less than attractive, Art Nouveau—particularly in France and Belgium--enlivened materials such as iron with fluid organic forms and lines rooted in new symbolist thinking that merged object and ornament, taking from nature but moving away from direct representation.  In Paris and in Brussels this resulted in a distinct style furthered by architects such as Victor Horta (1861-1947).

But Art Nouveau was part of the same discourse as the Arts and Crafts movement; more than just a style, it was another side of the debate, with proponents such as Van de Velde (1863-1957) appreciating the ideals of Arts and Crafts, but arguing that mass production was here to stay and would have to be incorporated in the arts.  Thus there were architects who straddled both movements, sometimes shifting one way or the other.  Germany’s translation of the movement, the Jugendstil, for example, leaned more towards Arts and Crafts; Peter Behrens (1868-1940) exemplifies someone who shifted away from Arts and Crafts, giving structure bold expression in his own classicist way.  In Holland, Berlage (1856-1934) subscribed to the rationalism and structural expression of Viollet-le-Duc, but looked down on the floral Art Nouveau of France and Belgium.

Art Nouveau set in motion a line of thinking rooted in the acceptance of the new and a departure from representation that would further evolve and find expression in many subsequent movements, including The Amsterdam School and De Stijl in Holland, where Art Nouveau was called Nieuwe Kunst.  De Wit discusses how Nieuwe Kunst suggested the architect could explore the creation of communal art through either an individual spiritual process or an organic process based on the laws of nature (De Wit, 1983, p. 34-35).  The Amsterdam School developed the former, De Stijl the latter, although neither was purely one or the other.  It is important to note the context within which this development occurred—that of the revolutionary, utopian spirit that followed the First World War and the growth of socialist governments in Europe.  The Amsterdam School in particular struggled with the tension between the ideal of a communal art beneficial to society as a whole and the role of the individual in the creation of that art.  Emphasizing individual expression, members of the school subscribed to the idea that the role of the architect was to endow materials with the spirit of the age; this was reflected in the built works of these architects, in particular using brick as a highly moldable material most purely capable of carrying the individual touch of the architect.  In this they connected with the larger Expressionist movement, which was also concerned with Utopian, spiritual ideals for society and an interest in the organic growth of forms; in Holland, the movement actually had the resources to see these ideas take physical shape.

The De Stijl movement developed very differently.  While it shared roots with The Amsterdam School, the theories central to its formation were in a separate vein, though they were also utopian and spiritual in nature.  The first principle of De Stijl doctrine was the Niewe Kunst idea that art should arise from an organic process based on the laws of nature, a law internal to itself related to the materials from which it is created.  De Stijl artists were not opposed to the influence of science or technology; rather they embraced it in agreement with the Symbolist (post-representational) thought of Art Nouveau and Futurism (discussed next).  The process that De Stijl artists put into practice is best exemplified by Mondrian (1872-1944), who created paintings that achieved the Symbolist idea of no distinction between figure and ground.  His paintings were a reduction of his subject and its context into an abstract grid in which both had equal presence.  The architecture that resulted from this line of thinking was very different in character from that of the Amsterdam School.  For example, the housing developments of Oud (1890-1963) have a stark, repetitive, impersonal character, with none of the expressionist character of corresponding works from De Klerk (1884-1923).

Futurism, as alluded to earlier, also had no problem with technology’s influence on society.  In fact, it took this idea to the furthest extent so far, advocating a complete abandonment of traditional forms for those that arose from new industry.  This was the extreme response to the voice of the Arts and Crafts, quite unlike Art Nouveau and subsequent responses, which had sought to “rescue tradition by means of the very modernity that threatened to destroy it” (Colquhoun, 2002, p. 99).  Similar to the abstraction employed by De Stijl artists in Holland, Futurism (primarily an Italian movement) sought an abstraction of reality that would blur the lines between observer and observed, between the interior and the environment, seeking to capture movement itself.  But like the Expressionists in Germany, Futurist architects saw little built that followed this line of thinking.  Even the most commonly associated architect, Antonio Sant'Elia (1888-1916), who produced strikingly non-traditional, harsh conceptions of buildings of the technological age, did not exemplify all the ideals of the movement in his drawings.

In Russia, the arts saw the simultaneous development of craft-oriented thinking and the embrace of the industrial age and its methods, both very much intertwined with the revolutionary thinking of the time.  The most significant faces of this development were the formalist Rationalists and Suprematists and the composition-oriented Constructivists.  In the vein of the Dutch Art Nouveau, the Rationalists sought the renewal of art through the discovery of psychological and formal laws inherent to it (as did De Stijl); similarly, the Suprematists took a reductivist approach to representation, though still maintaining a level of figure-ground distinction (Colquhoun, 2002, p. 122).  In contrast, the Constructivists followed a more Futurist line of thinking that saw art as a construction among other constructions making up a composition, blurring figure and ground and eliminating the concept of fine art altogether.  This led to an embrace of industrial methods and an emphasis on the relationship of the "artist-constructor" to technology in a political context, a sort of Russian revolutionary counterpart to the Art Nouveau dilemma in relating architect to society through mass production (Colquhoun, 2002, p. 123-125).

Leading up to World War II, as the German Expressionist movement in architecture was giving way to a more practical approach (De Wit, 1983, p. 64), the most influential movement to develop in Germany was the Neue Sachlichkeit, exemplified by the Bauhaus school (Colquhoun, 2002, p. 159).  Reflecting the influence of socialism, the Bauhaus developed around a communal paradigm that sought to apply design principles at every level, from the products they designed to the architecture they built to the community in which they lived.  The Bauhaus building in Dessau brought all these elements together under the vision of Walter Gropius (1883-1969), bringing artists and craftsmen under one roof to live and design together.  Influenced by De Stijl and Russian Constructivism, the Bauhaus embraced technological means of production and sought to unify it with the arts.  The result was both designer household products and furniture as well as architecture in the form of housing projects and individual residences.  Within the Bauhaus school of thought there was a tension between functionalism and rationalism, the former resulting in highly specialized forms for specific situations, the latter in more general solutions.  In this the Bauhaus practitioners exemplify a divide similar to that between the Amsterdam School and De Stijl, where the former found unique, organic forms and the latter general, more impersonal forms.

These movements exhibit a range of responses to incredible changes taking place at the time, from the advance of new industrial paradigms to new scientific thought to the growth of socialism and the winds of revolution.  The artists and architects and thinkers involved play off each other, selecting ideas that fit their national circumstances and rejecting others within a philosophical context struggling to identify the place of art in the new world.  Modernism develops as a series of departures from existing lines of thought and leaves us with a broad but rich web of thought, the filaments of which continue to influence architectural thought today.


Colquhoun, A. (2002). Modern architecture. Oxford: Oxford University Press.

Harvey, C., & Press, J. (1995). John Ruskin and the Ethical Foundations of Morris & Company, 1861-96. Journal of Business Ethics, 14(3), 181-194. doi: 10.2307/25072636

Wit, W. d. (1983). The Amsterdam school : Dutch expressionist architecture, 1915-1930. New York : Cooper-Hewitt Museum: Cambridge, Mass.

Thursday, February 14, 2013

Thursday, February 7, 2013

Louis Sullivan's Natural Law

Louis Sullivan (1856-1924) is an interesting case.  Amid all the uncertainty and change taking place at the approach of the 20th century, he was able to synthesize, at least for himself, a fusion of two of the main streams of thought that were prevailing in architecture.  He was both a lover of nature and a designer of the time, not afraid to explore the use of new building materials and the new forms they made possible.  The result was an architecture modern and, in a way, Gothic, channeling both Ruskin and Viollet-le-Duc.

Sullivan’s style and theoretical stance reflect his exposure to particular influences over the course of his training and early work experience.  His desire for a thoughtful architecture, not one based simply imitating the orders of the past, is evident in his aversion to the Beaux Arts disposition of MIT ("Louis Henry Sullivan").  Leaving MIT, his subsequent work with Frank Furness (1839-1912) likely exposed him for the first time to the architectural thought of Ruskin and Viollet-le-Duc as well as to the Gothic styles that they loved and whose influence is evident in Furness’ work as well.  It is not surprising, then, that Sullivan would come away with a love of ornament, especially as informed by nature.


Image: An Example of Ornament by Frank Furness [http://uchs.net/HistoricDistricts/images/furness_lib2.jpg]

After a stint under William Le Baron Jenney (1832-1907), the architect and engineer behind the first steel-framed office building in Chicago, Sullivan interestingly decided to leave the U.S. to study at the Ecole des Beaux Arts in Paris.  Perhaps this was a reaction to his encounter with a new world of construction possibilities under Jenney, a need to find a way to synthesize some kind of theoretical underpinning that would tie together his experiences so far.  If this was the case, he did not find his answers at the Ecole—he spent only a year there before returning to Chicago.

Bergdoll conjectures that Sullivan found his true inspiration while in Europe as a result of encountering the works of Victor-Marie Ruprich Robert (1820-1887), a lecturer at the Ecole des Arts Decoratifs who had developed a “system of deriving ornament from an analytical study of plants” (2007, p. 19), which Sullivan used in his own drawings.  Ruprich Robert’s approach was new in that it treated ornament not as an exercise in historicism, but as a logical outworking of geometry from a study of nature.  His writings prefigure those of Sullivan: “’Nature is inexhaustible’, ‘in all the examples I have chosen, I ever did search the intentions of nature, as to the geometrical dispositions, and to the character of outlines’” (p. 20).  He also observes a rationalism in nature—“No two leaves on a tree are identical, ‘and however the same law has formed them. It is this law, this principle that I will point out’” (p. 20).

Images: Sullivan’s tracings of Ruprich Robert plates (Bergdoll, 2007, p. 21) [Omitted due to restrictions on online reproduction of copyrighted content.  See the images on p. 21 of the article, available on JSTOR at the following link: http://www.jstor.org/stable/40033846]

Sullivan’s return to Chicago after his time in Paris is characterized both by work “towards developing an ornamental vocabulary that could harmonize with, and even give expression to, the rapid advances in the engineering construction in new kinds of … metallic frames” (p. 22) and by an extension of Ruprich Robert’s methodology to the study of human and animal forms and musculatures.  With this background he would later write his famous lines on “form follows function”, praising the examples he had observed and establishing this natural outworking as law.

Whether it be the sweeping eagle in his flight or the open apple-blossom, the toiling work horse, the blithe swan, the branching oak, the winding stream at its base, the drifting clouds—over all the coursing sun, form ever follows function, and this is the law. (Sullivan 1896)

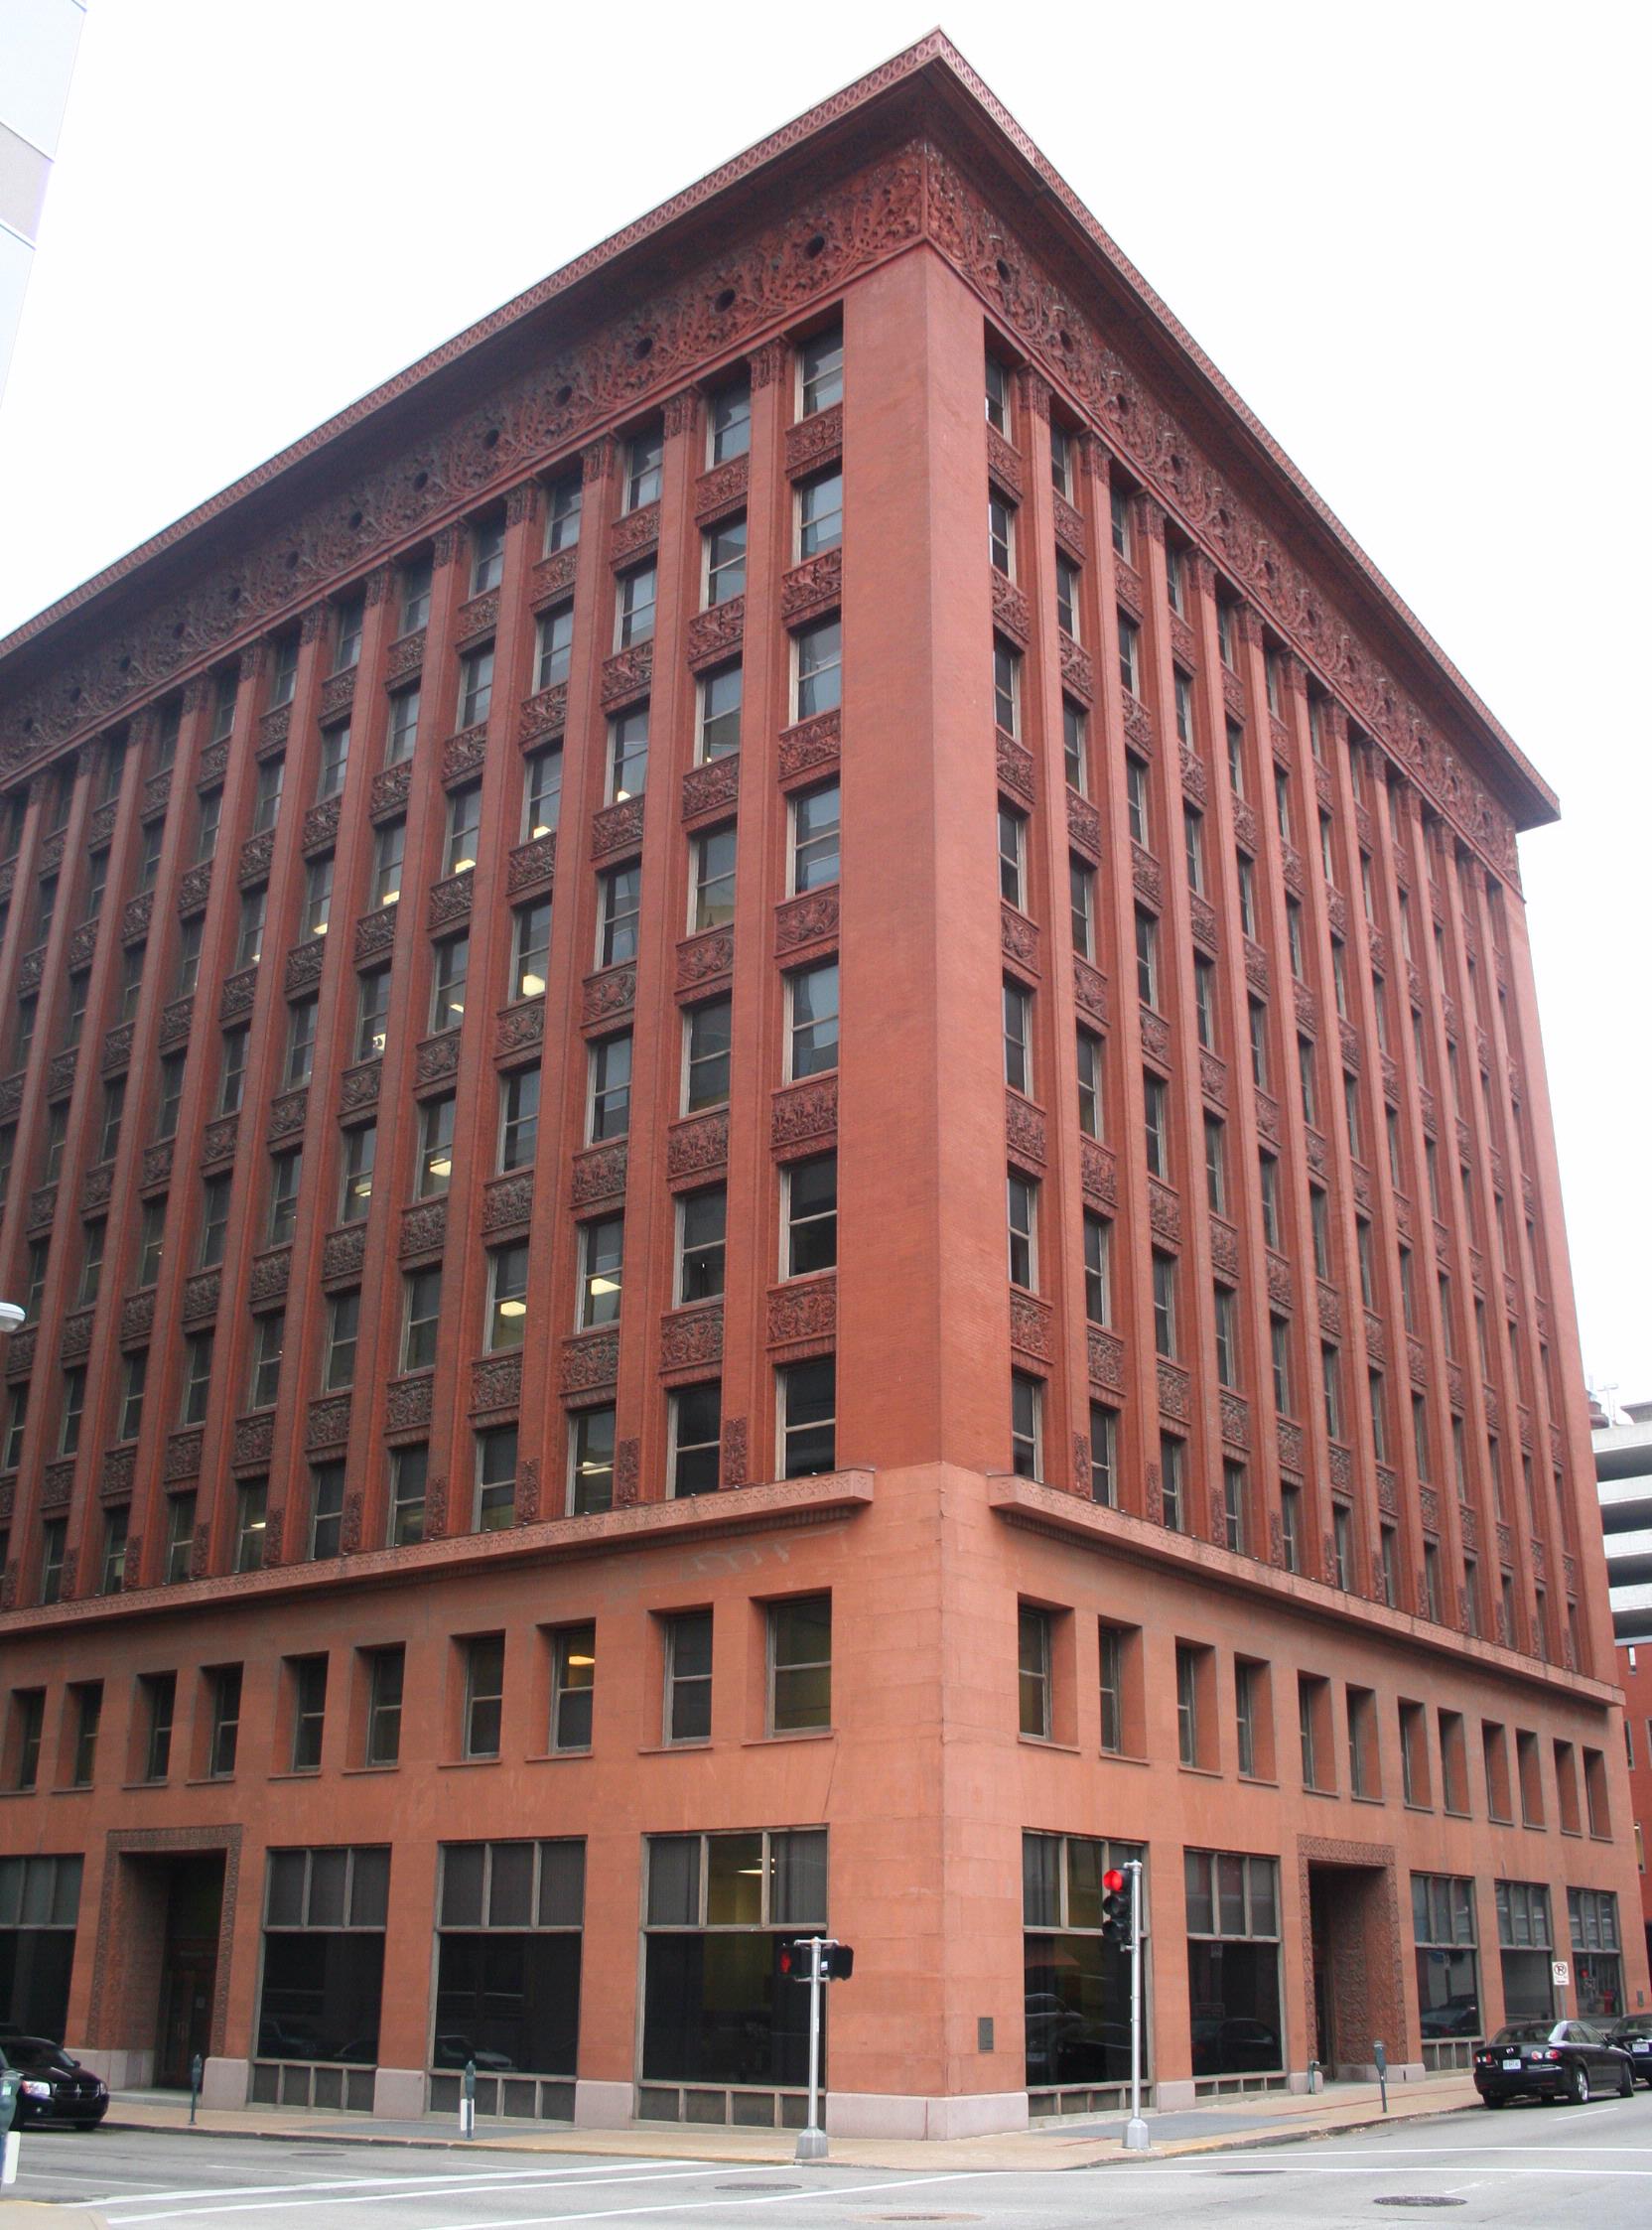
Looking at his architectural works, it is easy to see how his ideas manifested themselves in built form.  Bergdoll references the Wainwright Building in St. Louis (1891) and the Guaranty Building in Buffalo, NY (1894), but his later Carson Pirie Scott Building in Chicago (1899) is also a good example.  The Guaranty building the one that would perhaps be deemed the most organic or ornamented, with every surface intricately carved and a flowering cornice flowing out of the stems that establish the vertical thrust of the building.  But even in this organic ornament, his moves are constrained and hint at a structure behind that is far from organic or ornament, though Sullivan probably would have argued it was still the natural outworking of the material and logic of the building.  And it does seem to fit.


Image: The Guaranty Building, Buffalo, NY [https://blogger.googleusercontent.com/img/b/R29vZ2xl/AVvXsEgQxxDNXMHpdtTOBkB7gLBeOTvqYc3Ww3eyWv8bsYtqIyS9zpw1atil42Pca747VOB9hF5bD6GMC4wB3qGIKy_dPmhjl_ojasVPeZM9dBsCJpaVVZmJVD23RmhdzGQMFYNg2XHIEsK0tB93/s1600/Buffalo+%2528515%2529.JPG]

The Wainwright Building and the Carson Pirie Scott building provide two inverse explorations of structure and ornament.  Whereas the Wainwright building projects from the ground in solid, unadorned columns, allowing the ornament between levels to take a background role and the most ornate embellishments to cap the building at the attic level, the Pirie Scott building is lavish at the ground level with its ornate ironwork, leaving the upper levels to express stark verticality in true Chicago style and modern simplicity.

Images: The Wainwright Building, St. Louis (left) and the Carson Pirie Scott Building, Chicago [http://stlouis-mo.gov/government/departments/planning/cultural-resources/images/Wainwright_124825_2.JPG], [http://georgietourgie.webs.com/carsonp1.jpg]


Whether highly ornamental or more reserved, Sullivan’s works reveal a man not afraid to try new permutations in built form who could at the same time remain rigorous in his quest for an architecture of the new age that had integrity.  Bergdoll notes that “Sullivan's whole career might be summarized as the gradual realization of that programme, a project oriented towards an ever greater coordination of structure and ornament” (2007, p. 22).  His honest struggle with these themes left subsequent generations a wealth of ideas to ponder and take forward to the next frontier.

Works Cited

Bergdoll, B. (2007). Of Crystals, Cells, and Strata: Natural History and Debates on the Form of a New Architecture in the Nineteenth Century. Architectural History, 50, 1-29. doi: 10.2307/40033846

Louis Henry Sullivan : architect biography. (n.d.). Retrieved from http://architect.architecture.sk/louis-henry-sullivan-architect/louis-henry-sullivan-architect.php

Sullivan, L. H. (1896). The tall office building artistically considered. Inland architect & news record, 27, 32-34.

Monday, January 21, 2013

Towards a Theory of Architecture -- Viollet-le-Duc, Ruskin and Semper

Great architectural thinkers of their time, Viollet-le-Duc, Ruskin and Semper all sought to develop a unifying theory of architecture, a view or explanation that would justify the orders and styles of architecture through the ages, hoping to extrapolate from their findings a clear way forward through the chaos of the age. Le-Duc and Semper conducted their search in a fashion reflective of the scientific approach so prevalent in current thought, while Ruskin worked to establish a historically and spiritually grounded appreciation; their conclusions and theories are reflective of their methods and illuminate the path that architectural history took after them.

Viollet-le-Duc, who lived from 1814 to 1879, developed an approach to architecture in response to his love and study of Gothic architecture.  In it he saw a rationalism underlying every move and came to the conclusion that this rationalism must be evident for any quality work of architecture to exist.  Pevsner indicates that le-Duc's emphasis on reasoning behind architecture was an extension of a line of thought in France stretching back to the sixteenth century. "[Philibert] Delorme, ... [François] Derand, ... [Jean-Louis de] Cordemoy and [Amédée-François] Frézier" (Pevsner, 1969, p. 30) were architects and engineers who valued sound engineering principles and clear expression of structure; Cordemoy in particular found this value demonstrated in Gothic architecture ("Cordemoy," 2006).  With this background and intensive study, le-Duc developed a rational approach to architecture, publishing the Dictionnaire Raisonée de l'Architecture Française du XIe au XVIe Siècle ("A Reasoned Dictionary of French Architecture from the Eleventh to the Sixteenth Century"), in which he demonstrates his approach in relation to Gothic architecture.

But Viollet-le-Duc was driven in this quest by more than intellectual curiosity or even a love for the Gothic--ultimately he saw a world in which no coherent approach to architecture existed, and he sought to bring a logic to it that would support the development of new architecture to the degree that the classical orders supported temple design.  Subsequent to publishing his Dictionnaire, le-Duc published his Entretiens sur l'Architecture ("Conversations on Architecture"), analyzing the great architecture of the past and showing that each era derived its greatness from underlying rationality.  Applying this understanding to the present age, le-Duc reasoned that only in operating in a rational mode could good architecture be produced going forward (Summerson, 1998, p. 150).  Summerson quotes le-Duc as follows, showing his belief that reason and principle were preconditions for quality architecture:
"If we get into the habit of proceeding by the light of reason, if we erect a principle, the labour of composition is made possible, if not easy, for it follows an ordered, methodical march towards results which, if not masterpieces, are at least good respectable works--and capable of possessing style" (p. 156).
But given those preconditions, le-Duc saw no reason that good architecture could not be produced, even if the methods and materials in use were changing.  Indeed, he embraced the possibly, going as far as suggesting how the logic of the Gothic might incorporate iron as a building material.  As long as the application was the result of rigorous inquiry and sound reasoning, it was valid.

John Ruskin's approach could scarcely be more different than that of Viollet-le-Duc, both in terms of analysis and of future development.  Where for le-Duc the quality of architecture only made sense in terms of reason, for Ruskin quality was tied instead to the man behind the architecture, his disposition and his appreciation of the virtues that Ruskin saw as being the source of all good architecture (upon which he expounded in his work The Seven Lamps of Architecture).  The logic of the structure had nothing to do with it; in fact, Ruskin seems only to have valued ornament as architecture.  Anything less than that was simply a means to end, the most basic elements required for a building to exist (Pevsner, p. 22).  He appreciated truth in materials as did le-Duc, but this in terms of the virtue of honesty, not in terms of reason (p. 16).  His understanding of the Gothic is ascertained through impressions and interpretations that are far from precise (p 24, 26).

For Ruskin, the new developments of his time represented a decline, a drifting away from the virtues he saw exhibited so beautifully in the Gothic works he admired.  Ruskin lived in the same age as le-Duc with the same forces at work in society and the arts, but while Viollet le-Duc saw opportunity for quality architecture to develop within the present context incorporating developments in method and material, Ruskin saw only the deterioration of virtues long embodied in the great architecture of the past.  It is from this place that he proclaims "We want no new style of architecture... The forms of architecture already known are good enough for us, and far better than any of us" (p. 26-27).  To Ruskin the idea that good architecture could be redefined is ludicrous; in his mind a style should simply be imposed; it is within such constraints that great architecture of the past flourished (p. 28).  Not surprisingly, Ruskin became a passionate advocate of the preservation of historic buildings, whereas le-Duc set about restoring buildings and taking re-interpretive liberties in the process.

More in the vein of le-Duc, Gottfried Semper attempted to apply a scientific approach to architecture and formulate a theory of style that could be used to both explain and generate good architecture.  Unlike le-Duc, however, Semper's thought developed out of more general philosophical streams of thought which he sought to apply generally to art as a whole.  Looking at the history of various artworks, he sought to transcend the debates of the day by deducing fundamental principles of design (Eck 2006).  Thus, where le-Duc was examining Gothic architecture for the reasoning behind specific choices, Semper was seeking the principles behind the reasoning--those which gave it purpose.

In the end he developed what he considered a mathematical formula for style, but as Eck observes, this formal approach "removed the artwork from the real world of purposes, functions, and uses."  This made art works "autonomous microcosms obeying their own organic principles of figuration"--in other words, his method considered art and architecture in a vacuum, apart from "the social, political, and cultural conditions that surrounded their making."  So while his theories developed out of a study of art throughout history, they divorced themselves from the wider context of history in the process.  As a result, Semper failed to arrive at method that would really translate to a practical architecture for his age.

The methods chosen by each of these thinkers shed light on the reason Viollet-le-Duc's ideas took hold and are considered the beginning of modern architecture.  Both Ruskin and Semper, while able to grasp the development and value of architecture through the ages with deep insight, were unable to leave the past behind in a way that was truly tractable for a society that was rapidly evolving.  In contrast, Viollet-le-Duc proposed a practical means to incorporate new developments while still endowing the architecture with integrity.  His bent was toward Gothic architecture, but he was able both to apply his approach to other architectural eras and to propose actual new designs based on his method.  Viollet-le-Duc provided the beginnings of a way forward.

References

Cordemoy, Abbé Jean-Louis de. (2006). In J. S. Curl (Ed.), A Dictionary of Architecture and Landscape Architecture (2nd ed.). Retrieved from http://www.oxfordreference.com/view/10.1093/acref/9780198606789.001.0001/acref-9780198606789-e-1170

Eck, C. v. (2006). Gottfried Semper and the problem of historicism [by] Mari Hvattum. Journal of the Society of Architectural Historians, 65(1), 136-139.

Pevsner, N. (1969). Ruskin and Viollet-le-Duc: Englishness and Frenchness in the appreciation of Gothic architecture. London: Thames & Hudson.

Summerson, J. (1998). Heavenly mansions and other essays on architecture. New York: Norton.